Technical Article
How We Start Planning a 1,000 kg/h Pet Food Line Before We Draw the Layout
An overseas pet food producer contacted me about moving from an existing medium-capacity line to a new cat and dog food project with a target output of approximately 1,000 kg/h.
The process brief was already quite clear: the design condition was around 30% fresh meat, the customer wanted automatic batching, preferred an electric dryer, and asked us to compare vacuum oil coating with conventional oil spraying. They also wanted the quotation to state the material specification and the proposed electrical brands.
It would have been easy to send a long equipment list and call it a finished proposal. I did not think that would be responsible. Before I could confirm a final equipment arrangement, I needed the factory drawing.
The project brief we could confirm
Dry cat food and dog food
Approximately 1,000 kg/h
Approximately 30% fresh meat
Automatic batching and continuous processing
Electric heating preferred
Vacuum oil coating preferred, with a conventional option for comparison
Those points were enough to establish a process route. They were not enough to finalize the line inside the customer’s building.
Start with the process route, not the machine list
The route we discussed was: automatic batching, raw-material mixing, fresh-meat dosing and mixing, extrusion, electric drying, vacuum oil coating, cooling and packing.
Each section changes the requirements of the next one. A 30% fresh-meat design condition needs more than a simple dry-powder feeding arrangement. Meat handling, controlled dosing and mixing have to be considered before the extruder. Automatic batching also affects the front end: ingredient storage, weighing, conveying and access for raw materials all need room.
At the downstream end, coating, cooling and packing cannot be treated as optional additions. They determine product-transfer height, operator space and the route to finished-product storage.
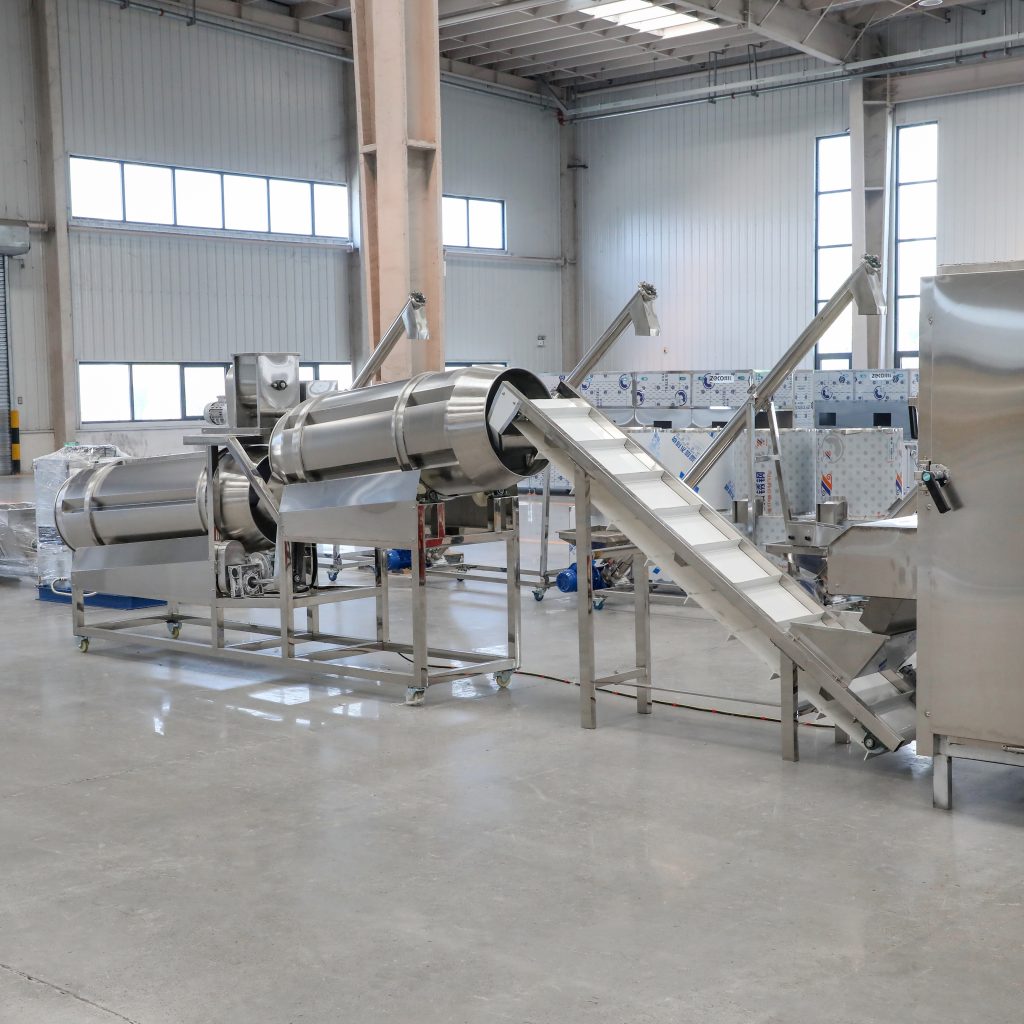
Why I asked for the factory drawing
Before issuing a final layout, I asked for the usable workshop length, width and clear height; column positions; door dimensions; equipment-entry route; power-supply position; exhaust route; packing area; and the direction of raw-material and finished-product movement.
A large line can fit within the nominal dimensions of a workshop and still be difficult to operate. A control-cabinet door may not open fully. A conveyor can conflict with a column. A dryer may have no practical route for exhaust. A packing machine may leave no space for finished bags, pallets or forklift movement.
These are inexpensive problems to solve on a drawing and expensive problems to solve after equipment arrives.
What we could decide before receiving the drawing
Not every technical decision had to wait. We could confirm the capacity basis, the main process sequence, the fresh-meat handling requirement, the electric-heating preference and the coating options. We could also prepare a preliminary equipment list and identify the technical information that would affect the quotation.
What I would not do was promise a final equipment footprint or present a fixed workshop arrangement without the building plan. For a project of this size, the layout is part of the engineering proposal. It is not a decorative drawing added after the machine selection is complete.
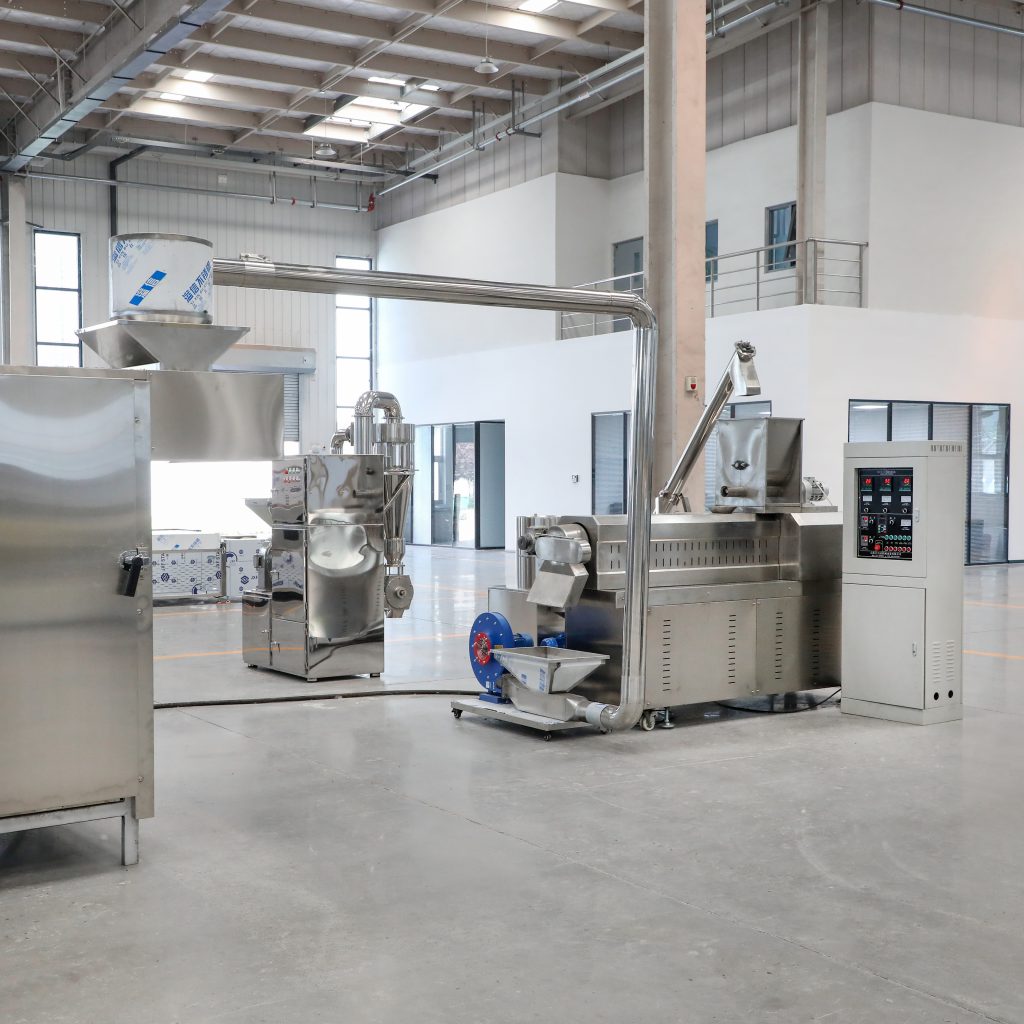
Utilities and service access need their own space
The customer preferred electric heating because it was easier to install, operate and maintain. That selection still requires a realistic review of available power, cable routing and control-cabinet position.
The same principle applies to exhaust ducts, compressed air, cooling connections and product transfer. These support systems may not be prominent in a simplified equipment list, but they affect the usable workshop area.
Maintenance clearance matters as well. Operators need room to inspect the extruder, clean the dryer, open access doors, service motors and reach safety controls. The machine footprint and the working envelope should be treated as two separate measurements.
My advice before you request a layout
Send the supplier the product photo, target capacity, formula direction, required automation level, preferred heating source, packing format, workshop drawing and available utilities together. If you already operate a line, photos or video of the existing factory can also be useful during the first discussion.
A hand-drawn plan is enough for an early conversation if the dimensions are clear. A scaled factory drawing is better before final equipment arrangement and manufacturing.
The best production-line layout is not the one that looks shortest on paper. It is the one that keeps material moving steadily, gives operators room to work, supports cleaning and maintenance, and leaves a practical route for future expansion.
For more preparation guidance, see our pet food extruder and kibble line guide and food machinery quotation checklist.
About the author
Alex Sun works with international food manufacturers on equipment selection and production-line planning at ZEKO Food Machinery.
Continue Reading